
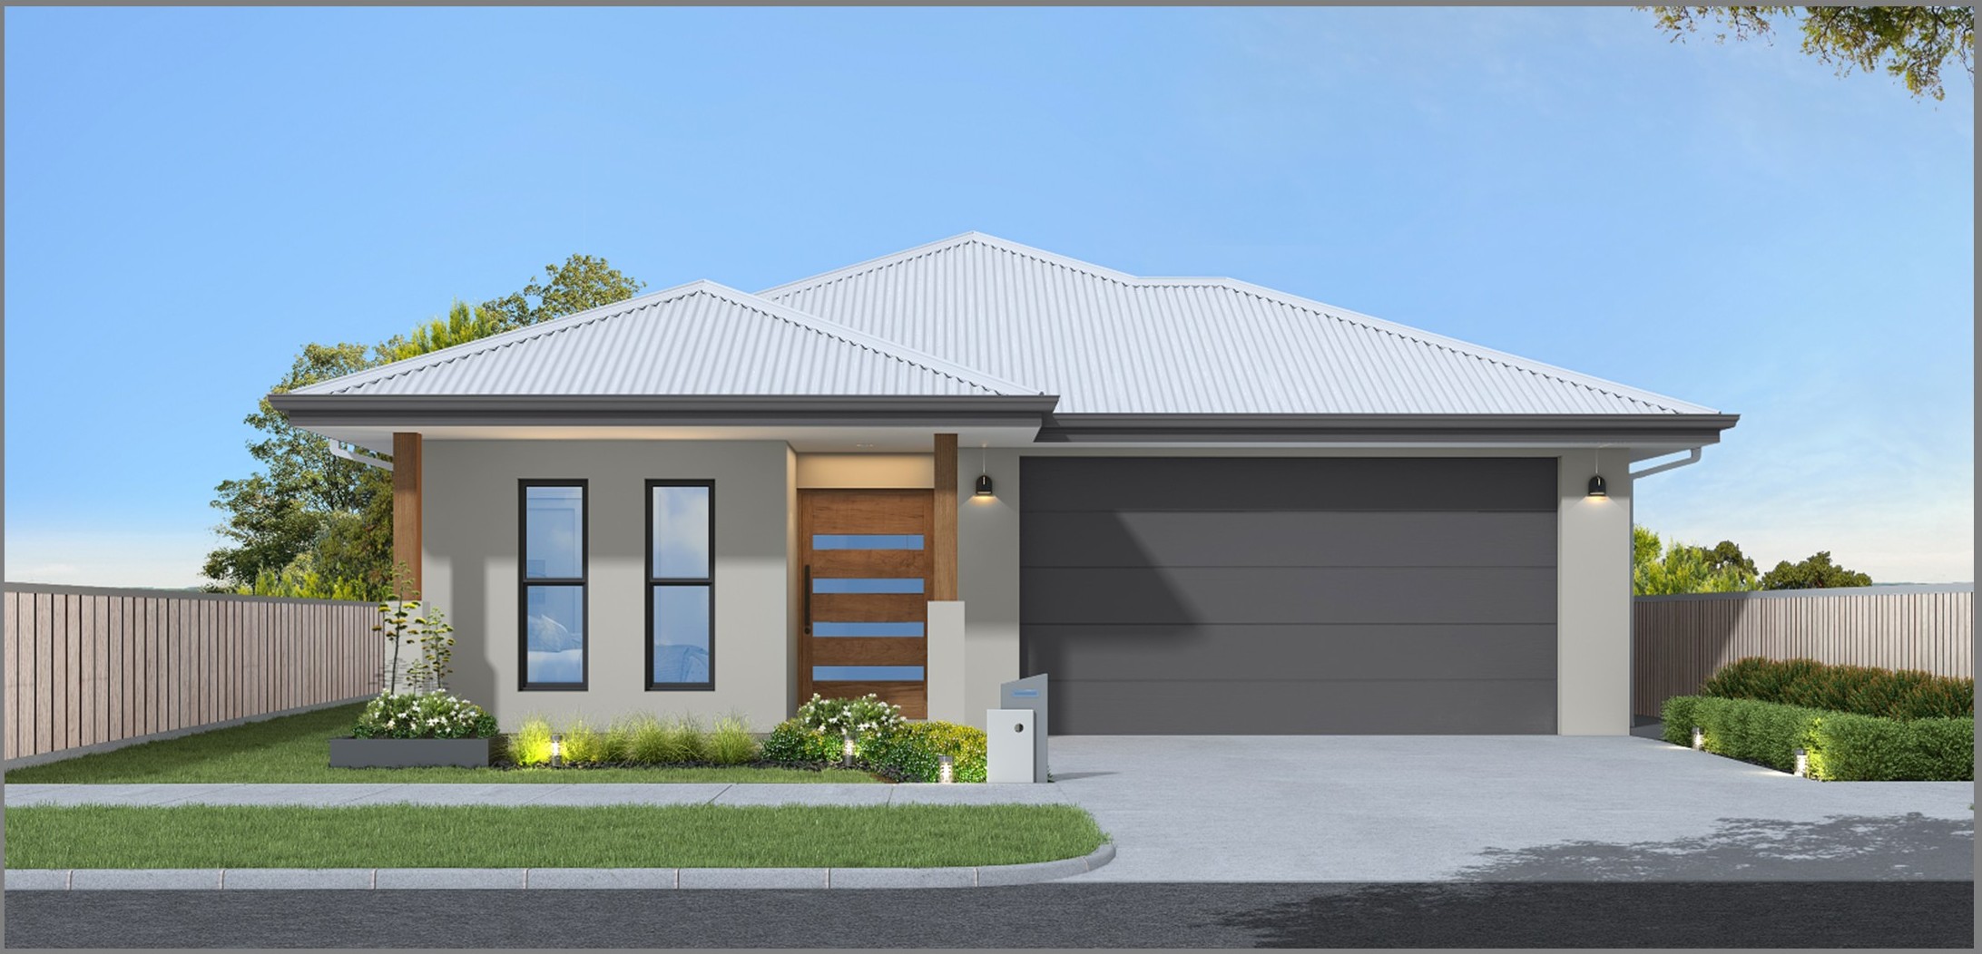
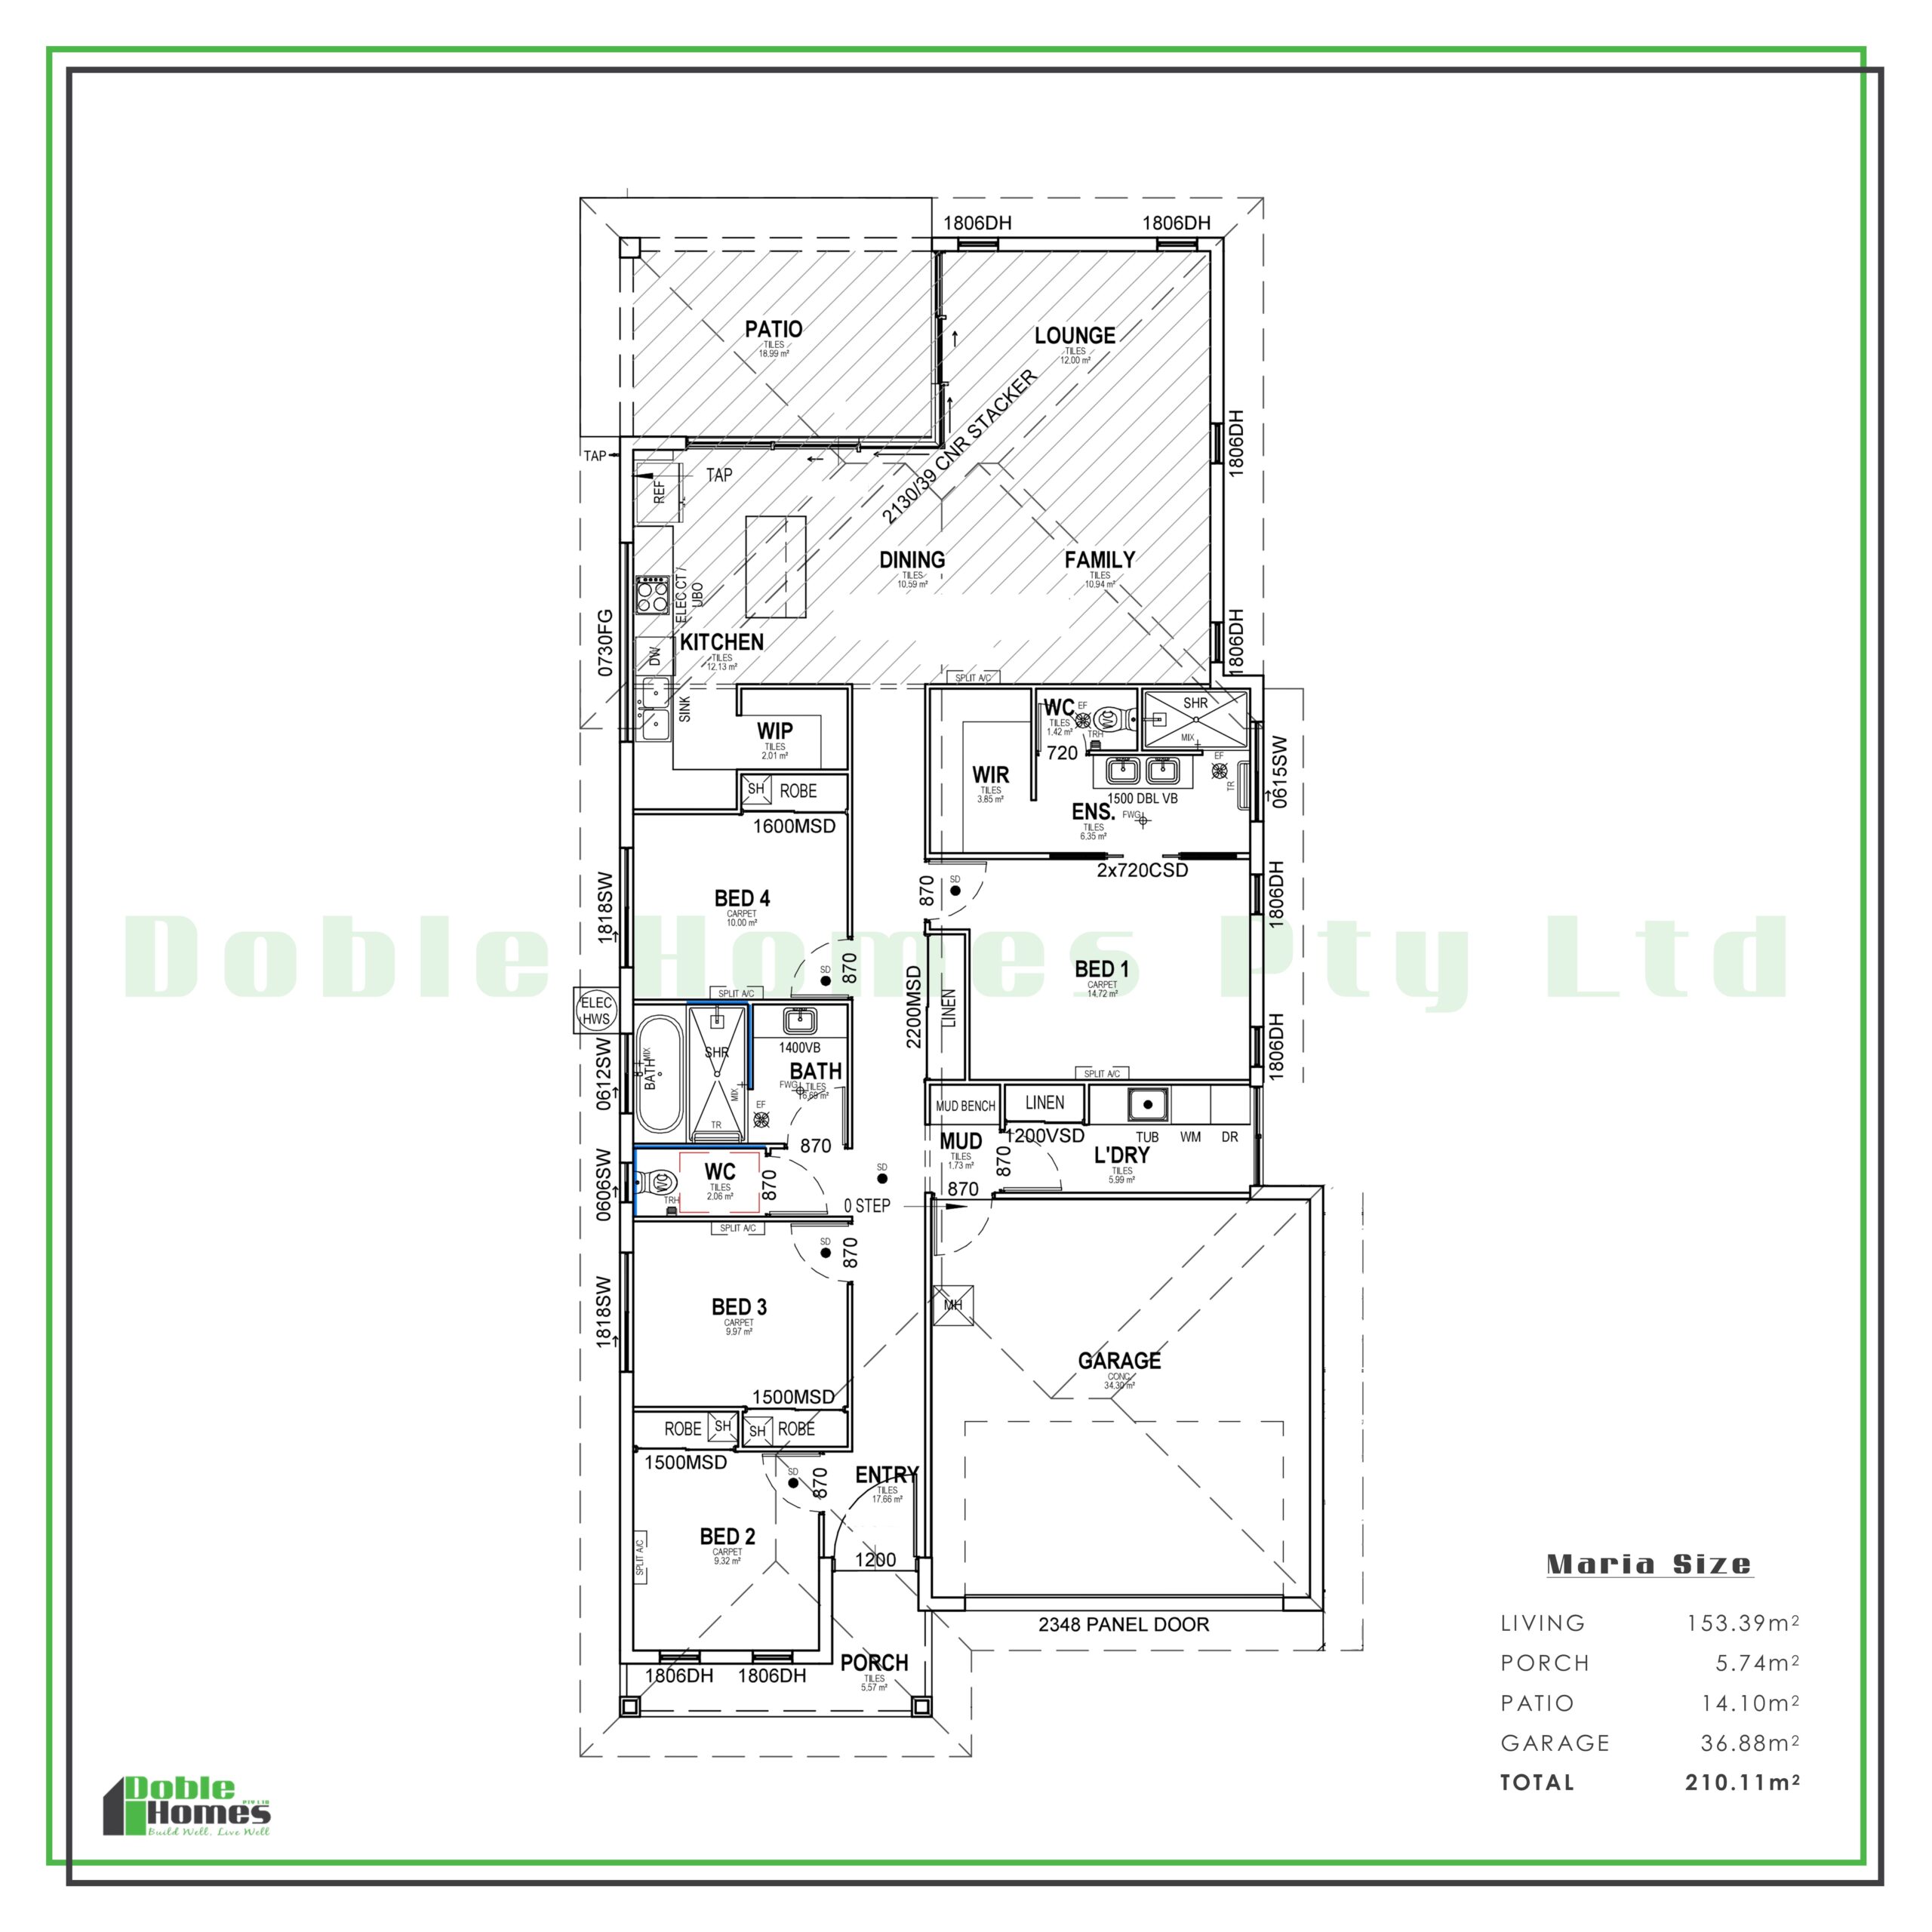
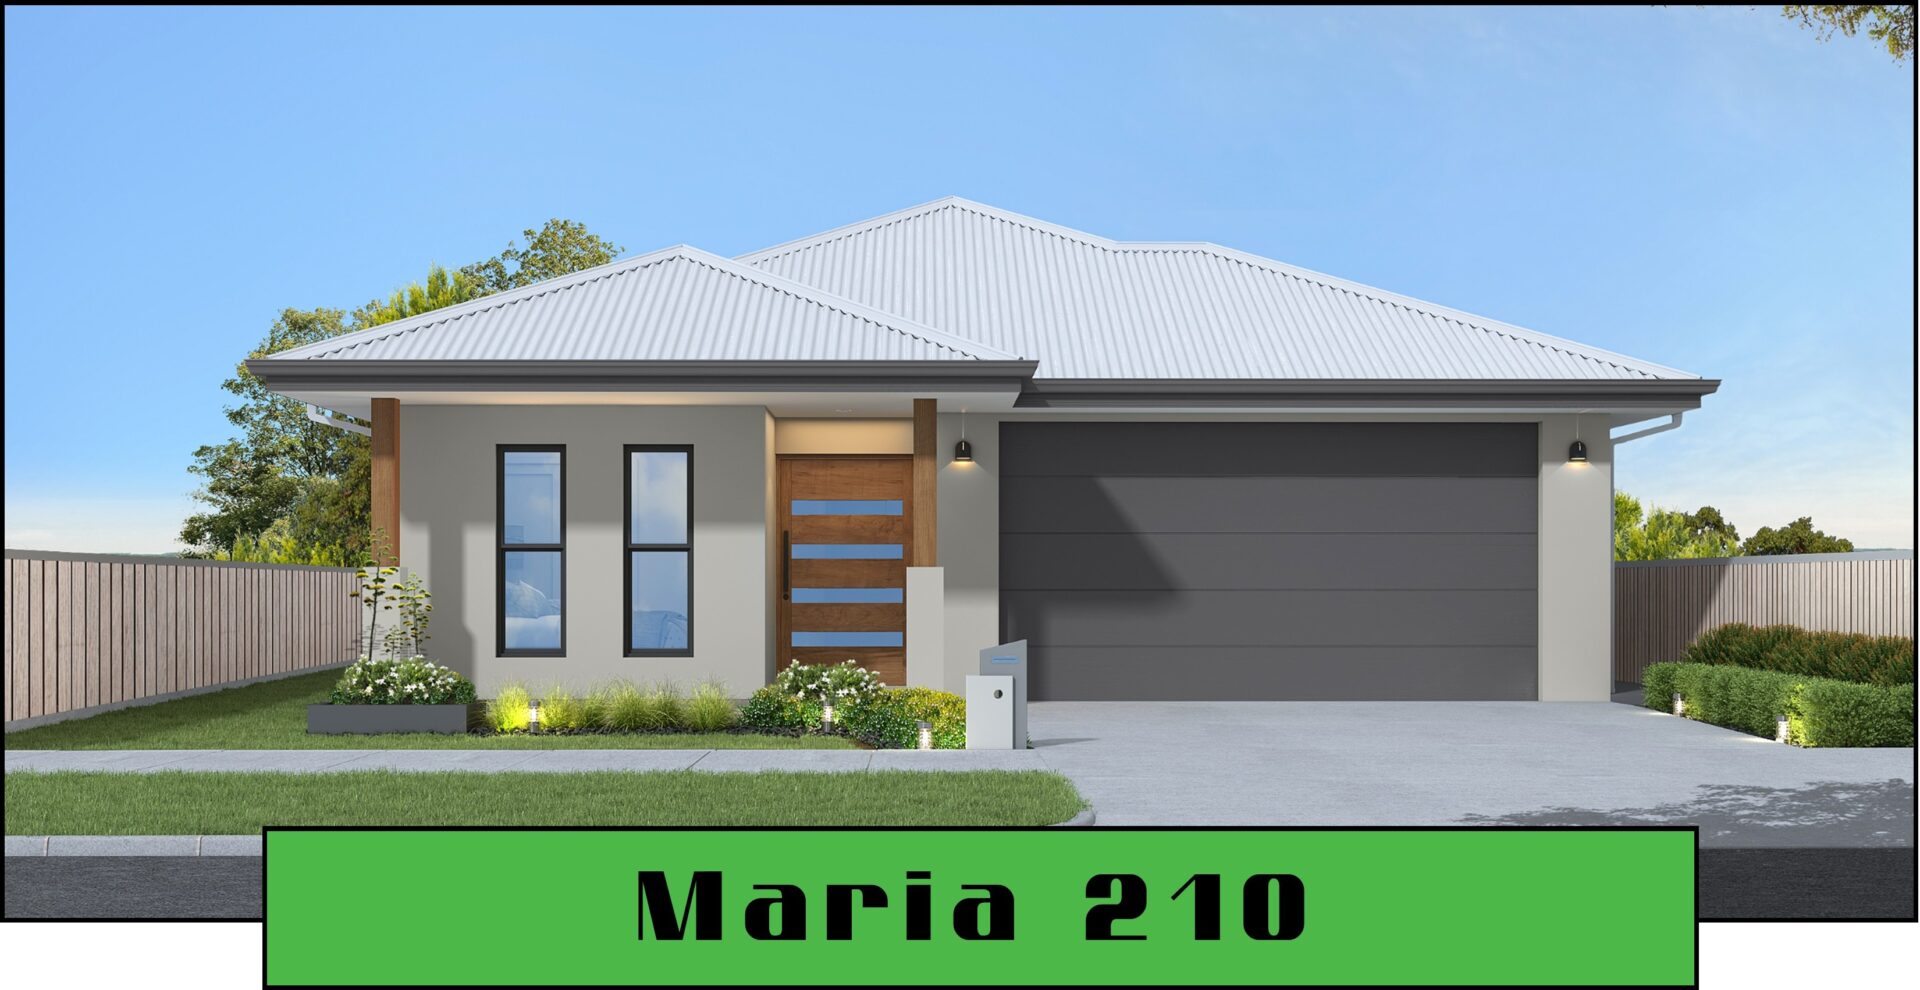
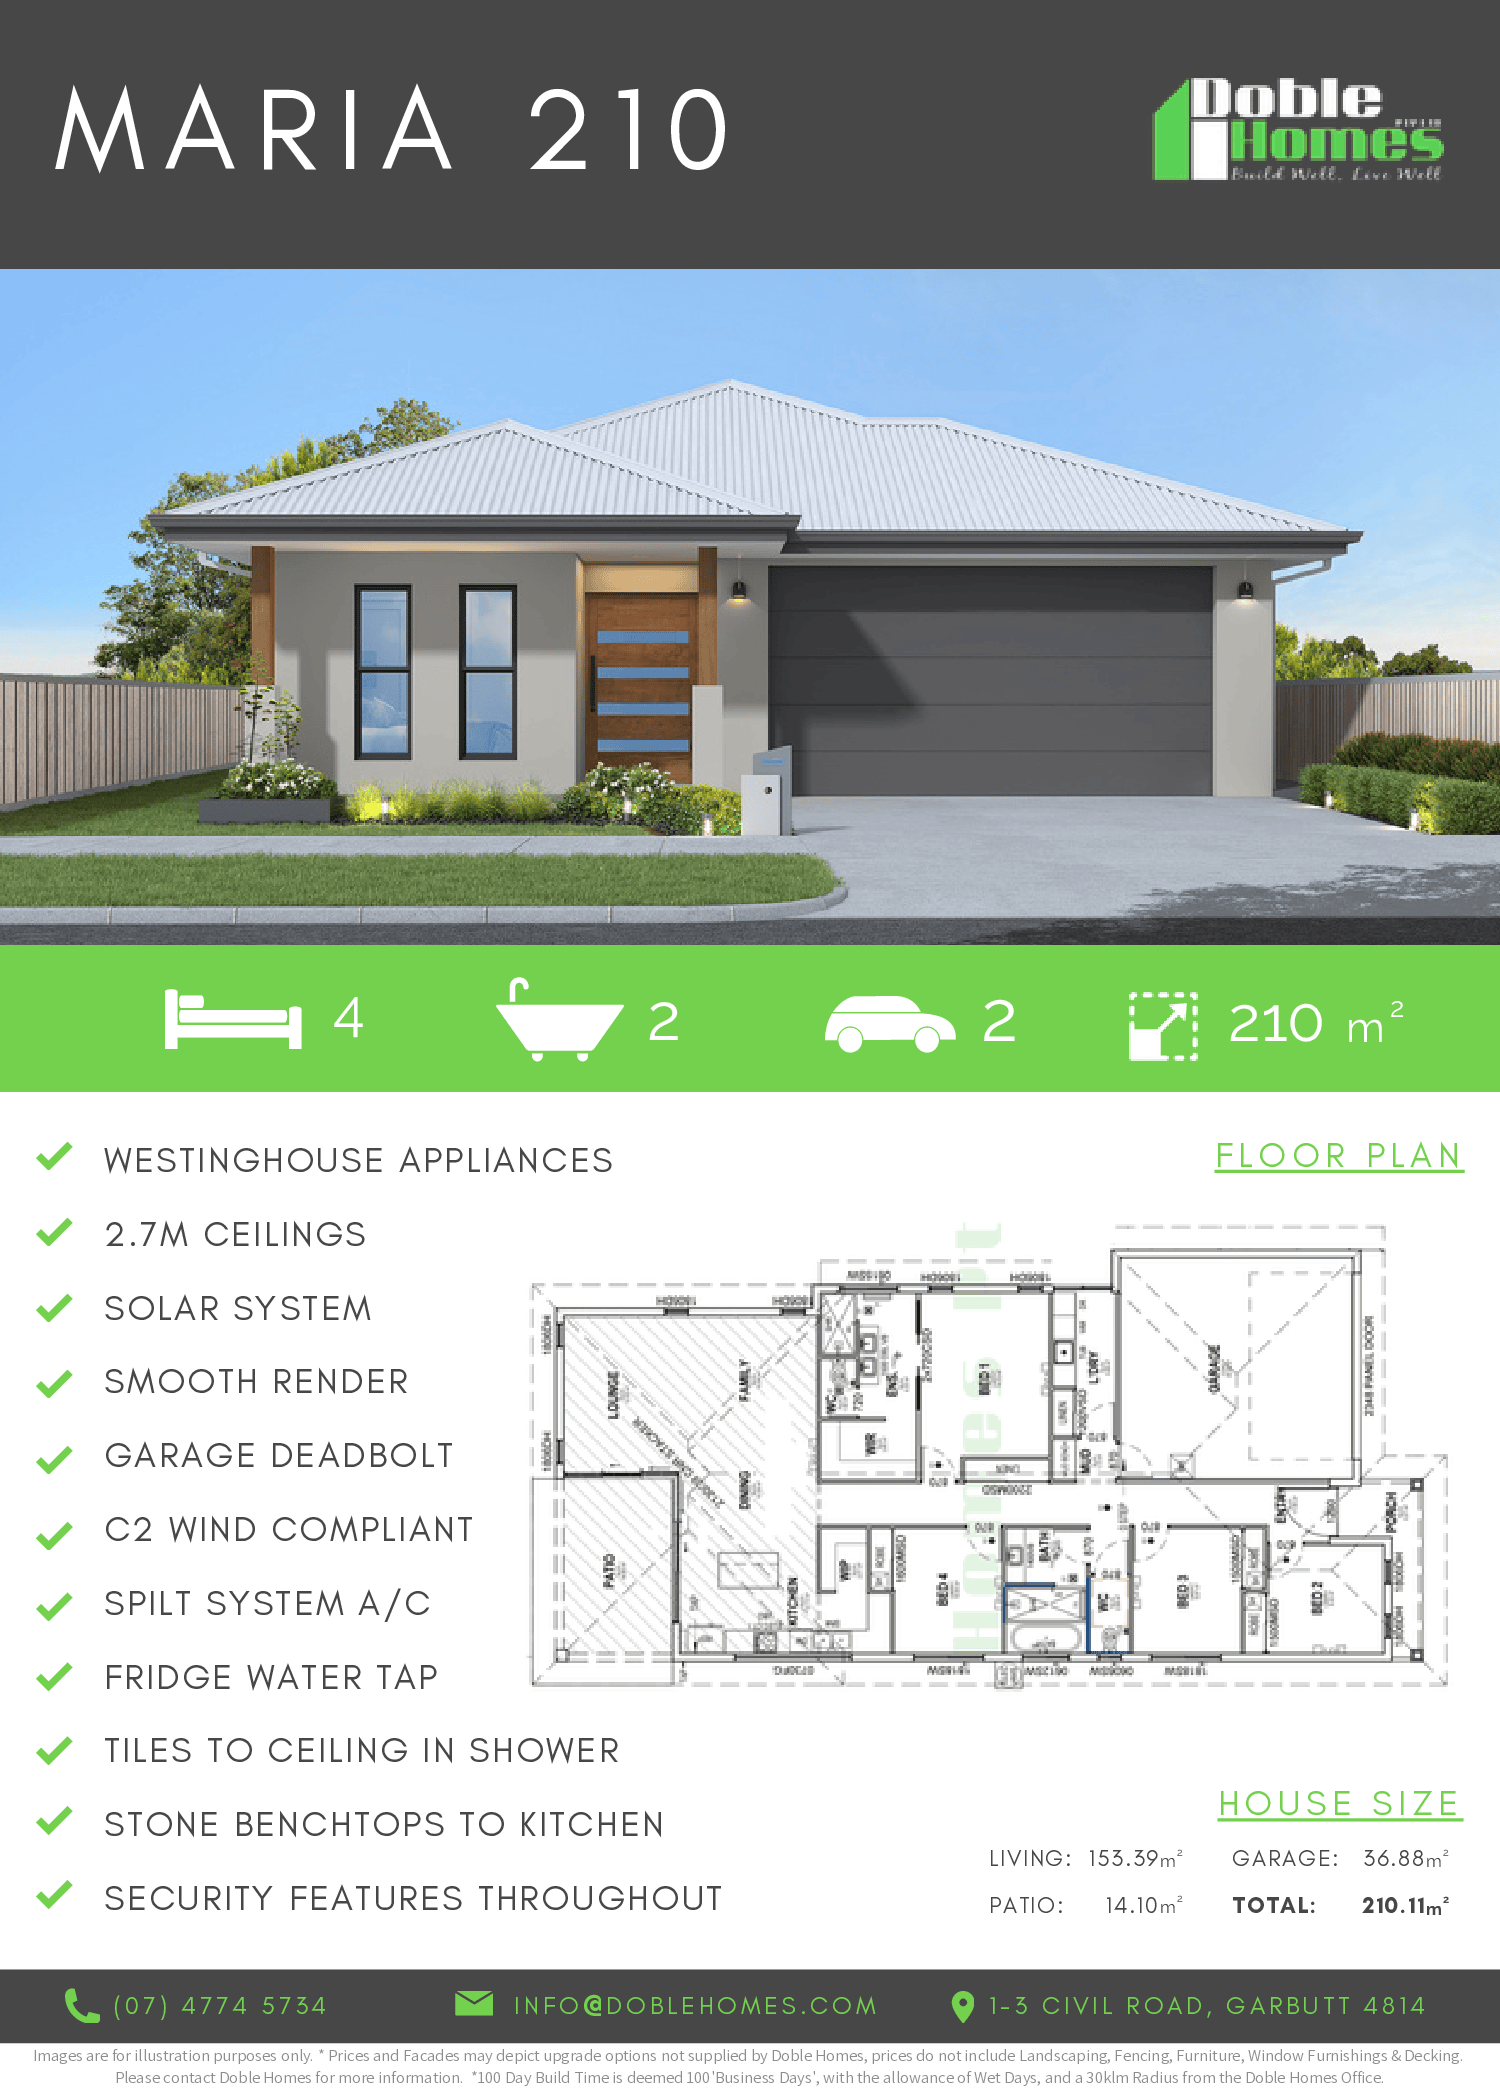
The Maria 210 is a superb medium-sized home that balances stylish living with practical design. Its open-plan layout features a spacious kitchen that flows into a large living and family area, ideal for both relaxation and entertaining. The design includes a large patio, nearly 15m² in size, which seamlessly connects the indoors to the outdoors and offers an expansive view of the backyard, enhancing the home’s versatility for gatherings and relaxation. With 4 bedrooms and 2 bathrooms, the Maria 210 ensures ample space and comfort. Additionally, the double-car garage connects directly to the mud room and internal laundry, maximizing both functionality and aesthetics. This plan is a great choice for those seeking a blend of comfort, style, and efficiency.
- Daikin Spilt System Air-Conditioners
- 2.7m High Ceilings
- 60cm Westinghouse Appliances
- Stone Benchtops in Kitchen
- Walk-in Showers with Tiles to Ceiling
- Security Screens
- Solar System