
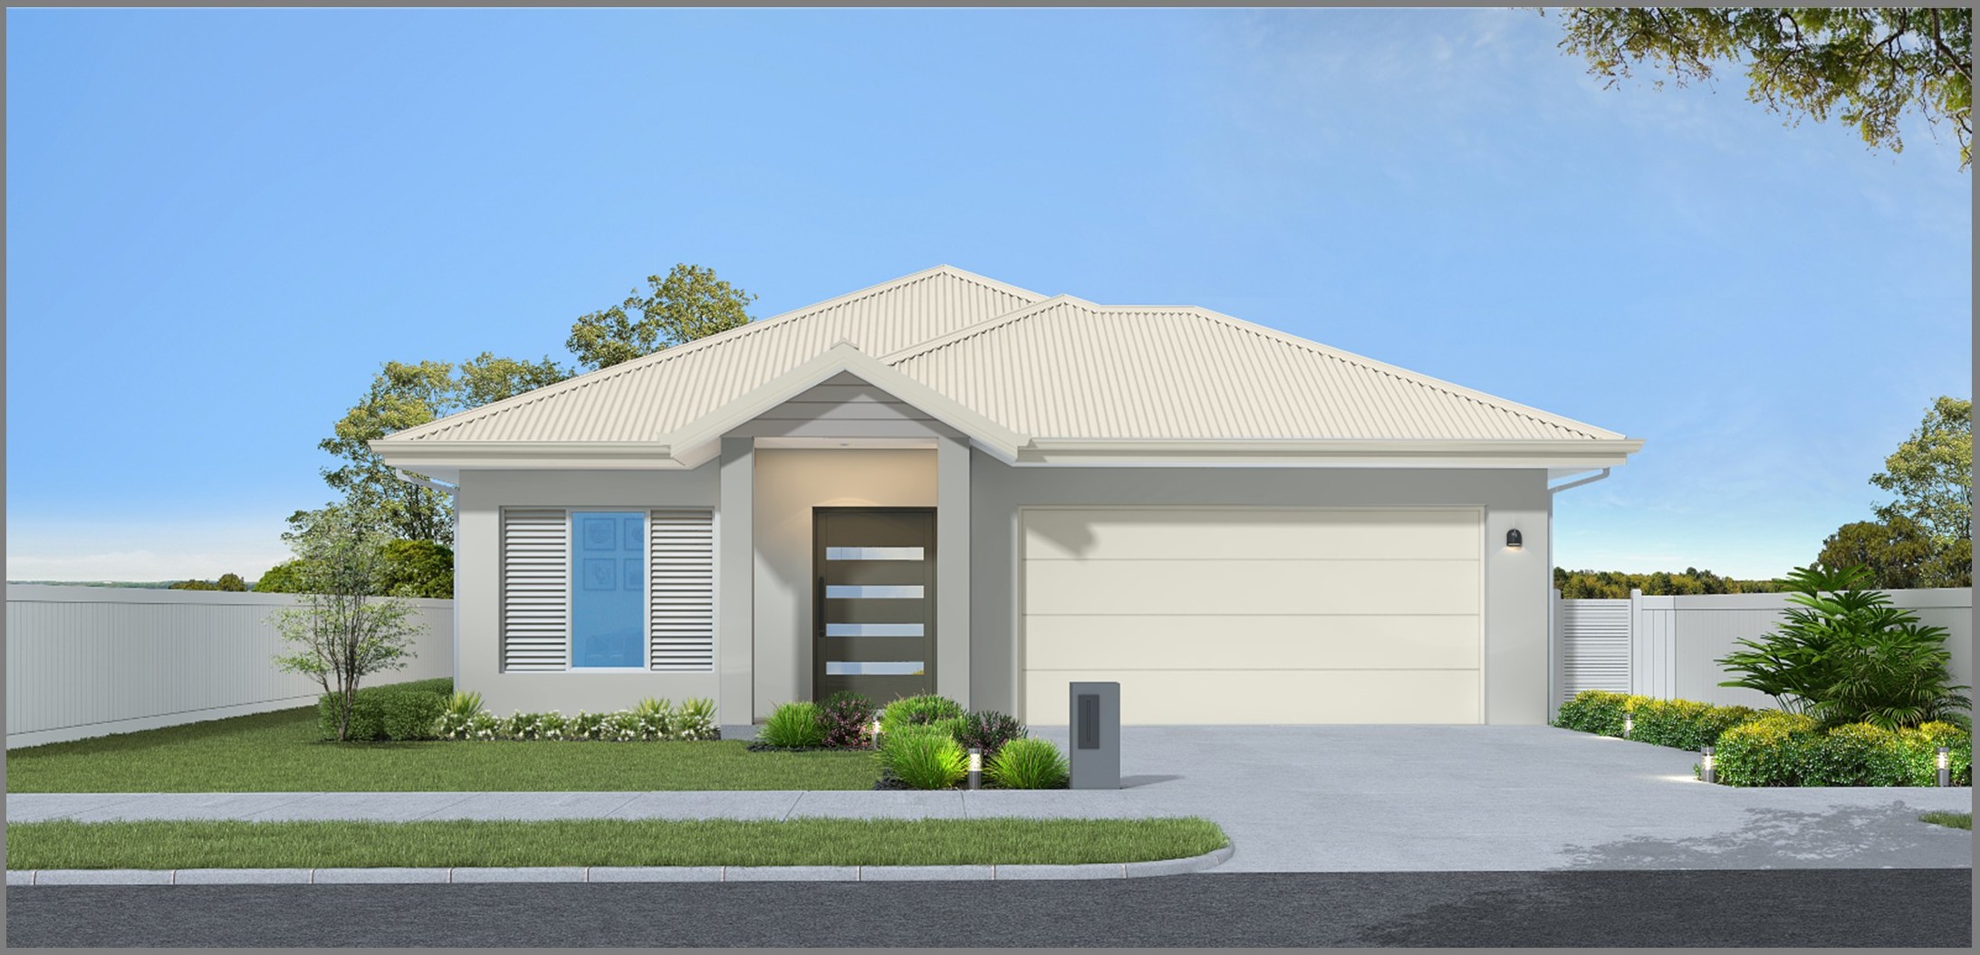
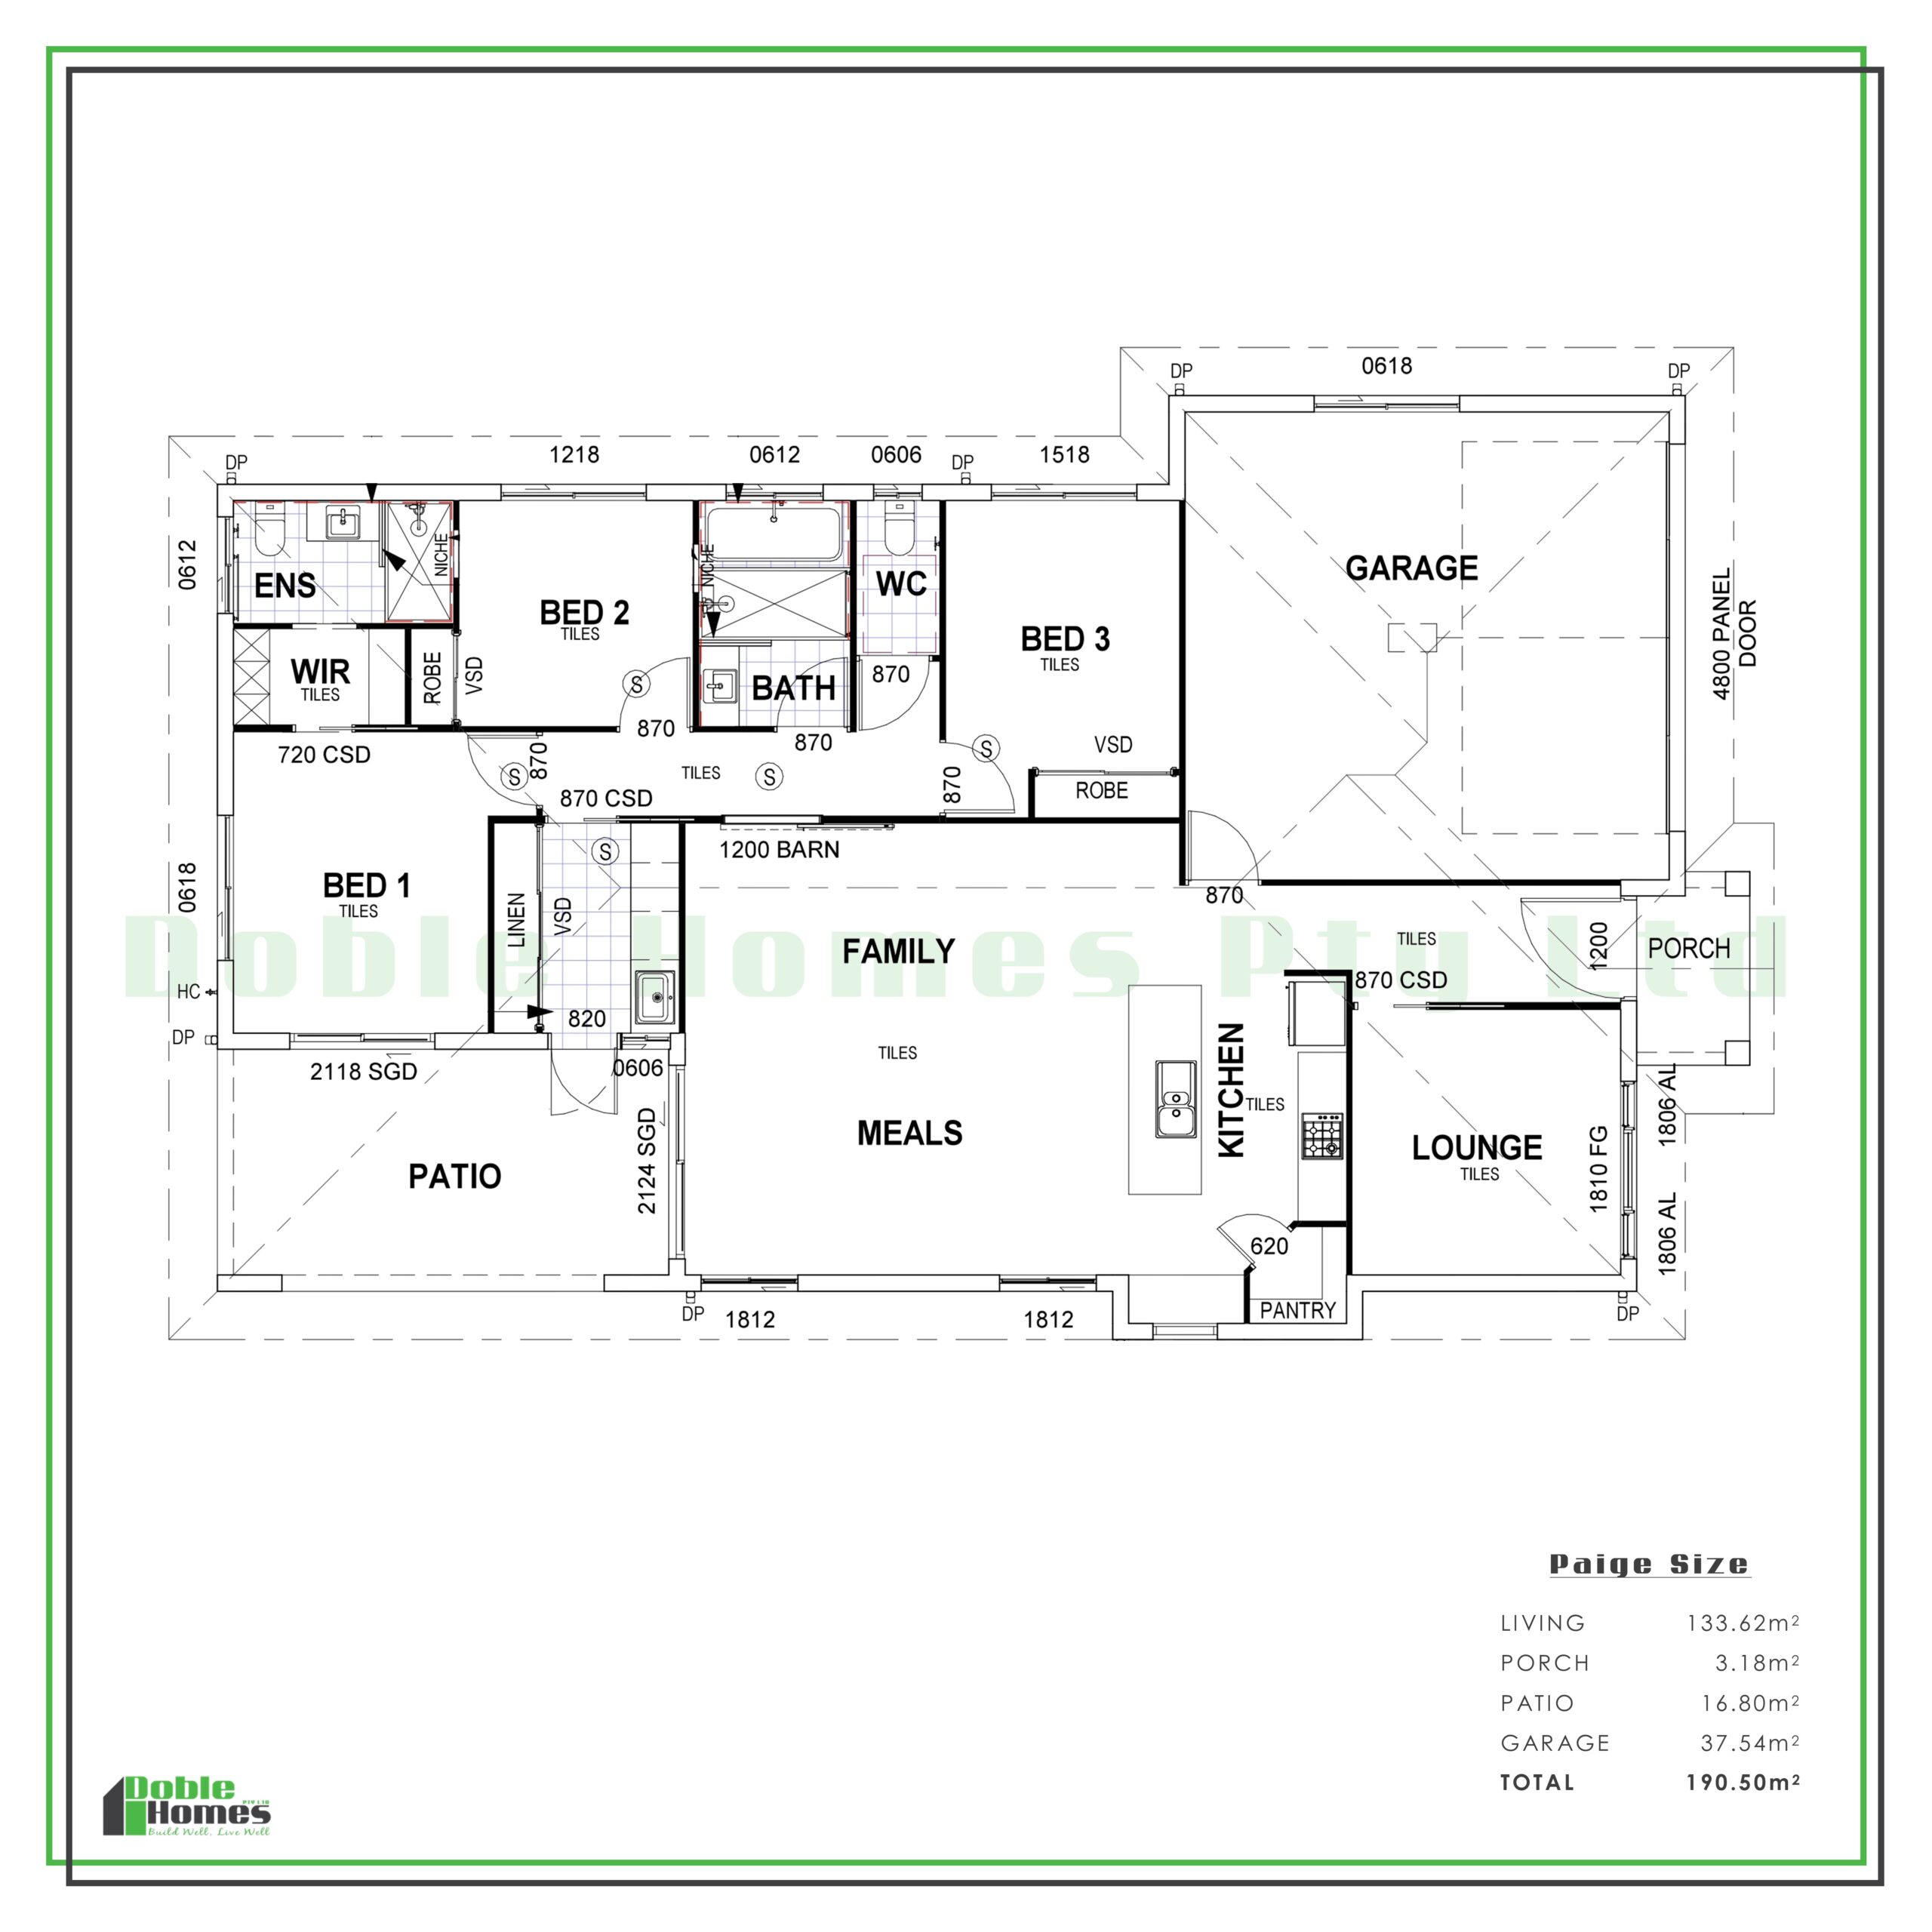
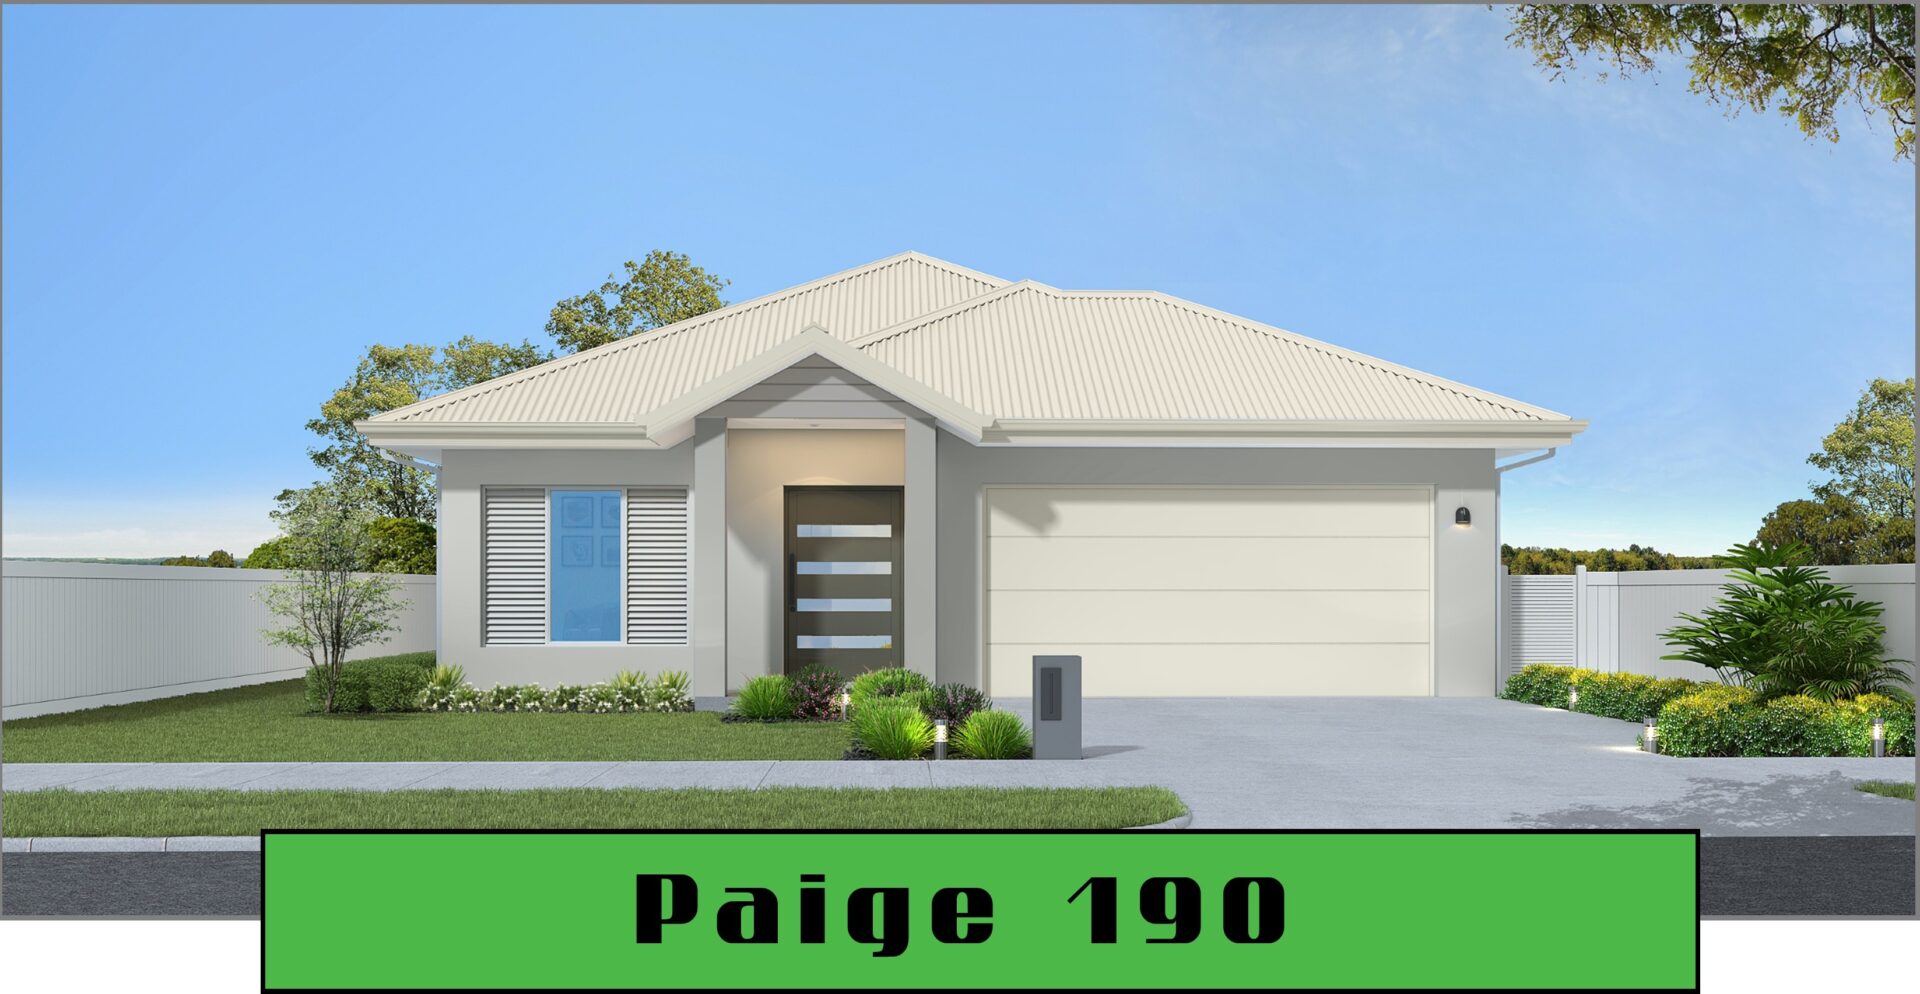
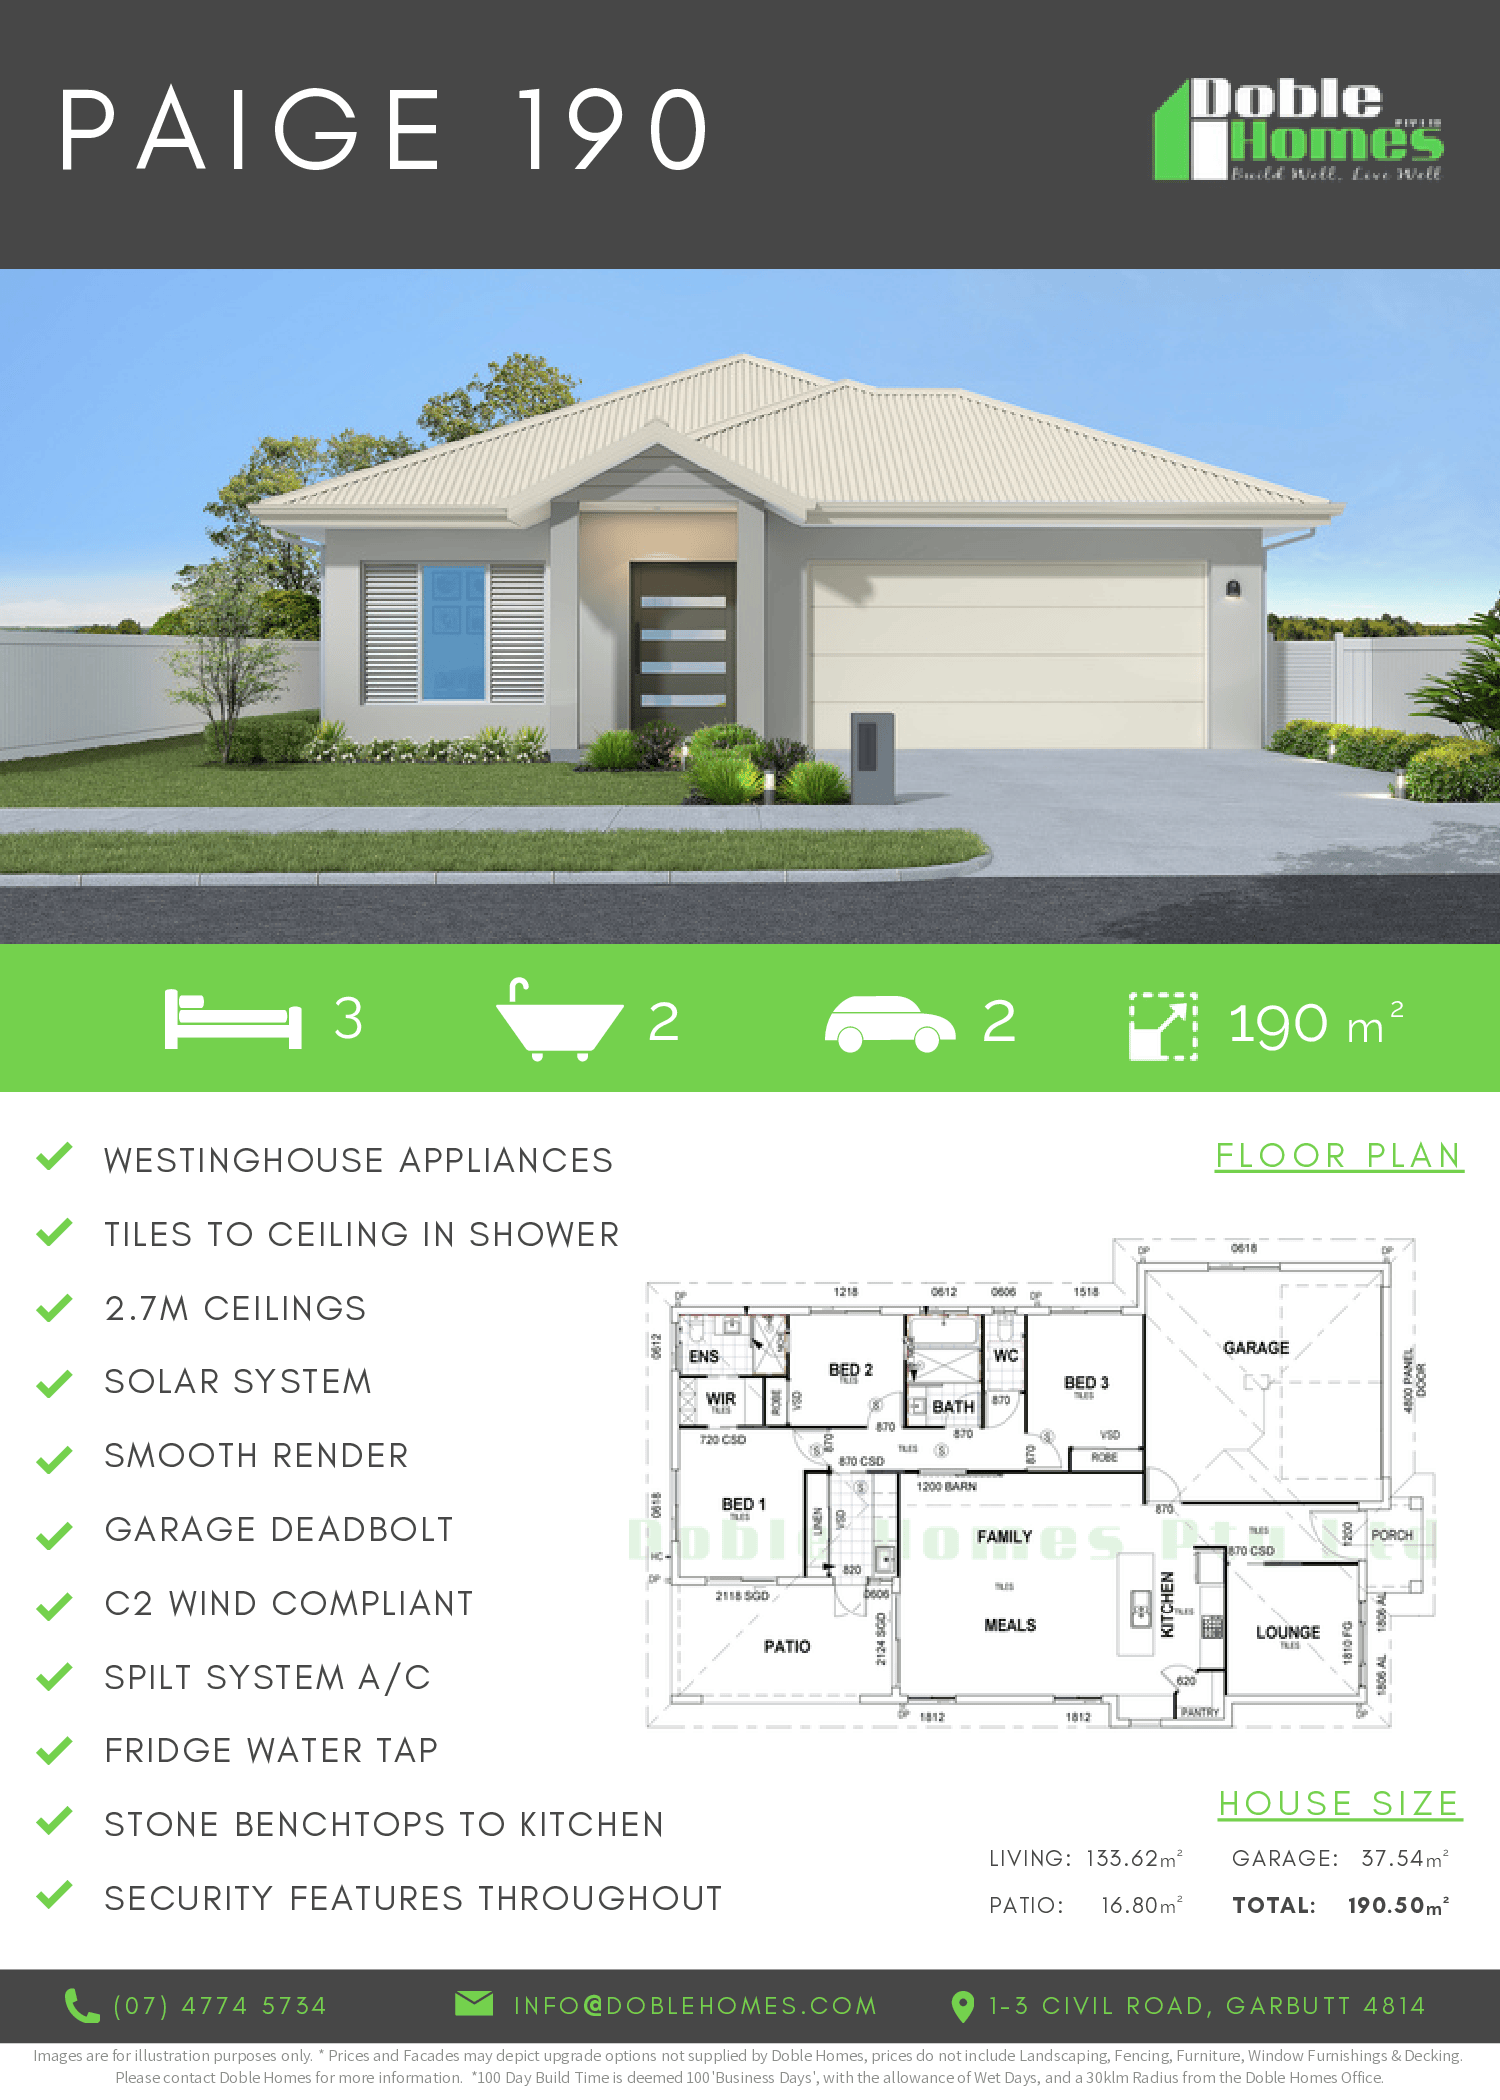
The Paige 190 is a well-crafted medium-sized design that offers both elegance and practicality. Its open-plan living area features a spacious kitchen that flows effortlessly into a large living and family space, creating an inviting environment for both daily life and entertaining. A dedicated theatre room adds a luxurious touch, perfect for movie nights or relaxation. The seamless connection between the interior and the generous patio enhances the home’s indoor-outdoor living experience, while providing an expansive view of the backyard. With 3 bedrooms and 2 bathrooms, along with an internal laundry that includes ample storage, the Paige 190 ensures comfort and convenience. The double-car garage further adds to the home’s functionality, making it an excellent choice for modern living.
- Daikin Spilt System Air-Conditioners
- 2.7m High Ceilings
- 60cm Westinghouse Appliances
- Stone Benchtops in Kitchen
- Walk-in Showers with Tiles to Ceiling
- Security Screens
- Solar System