
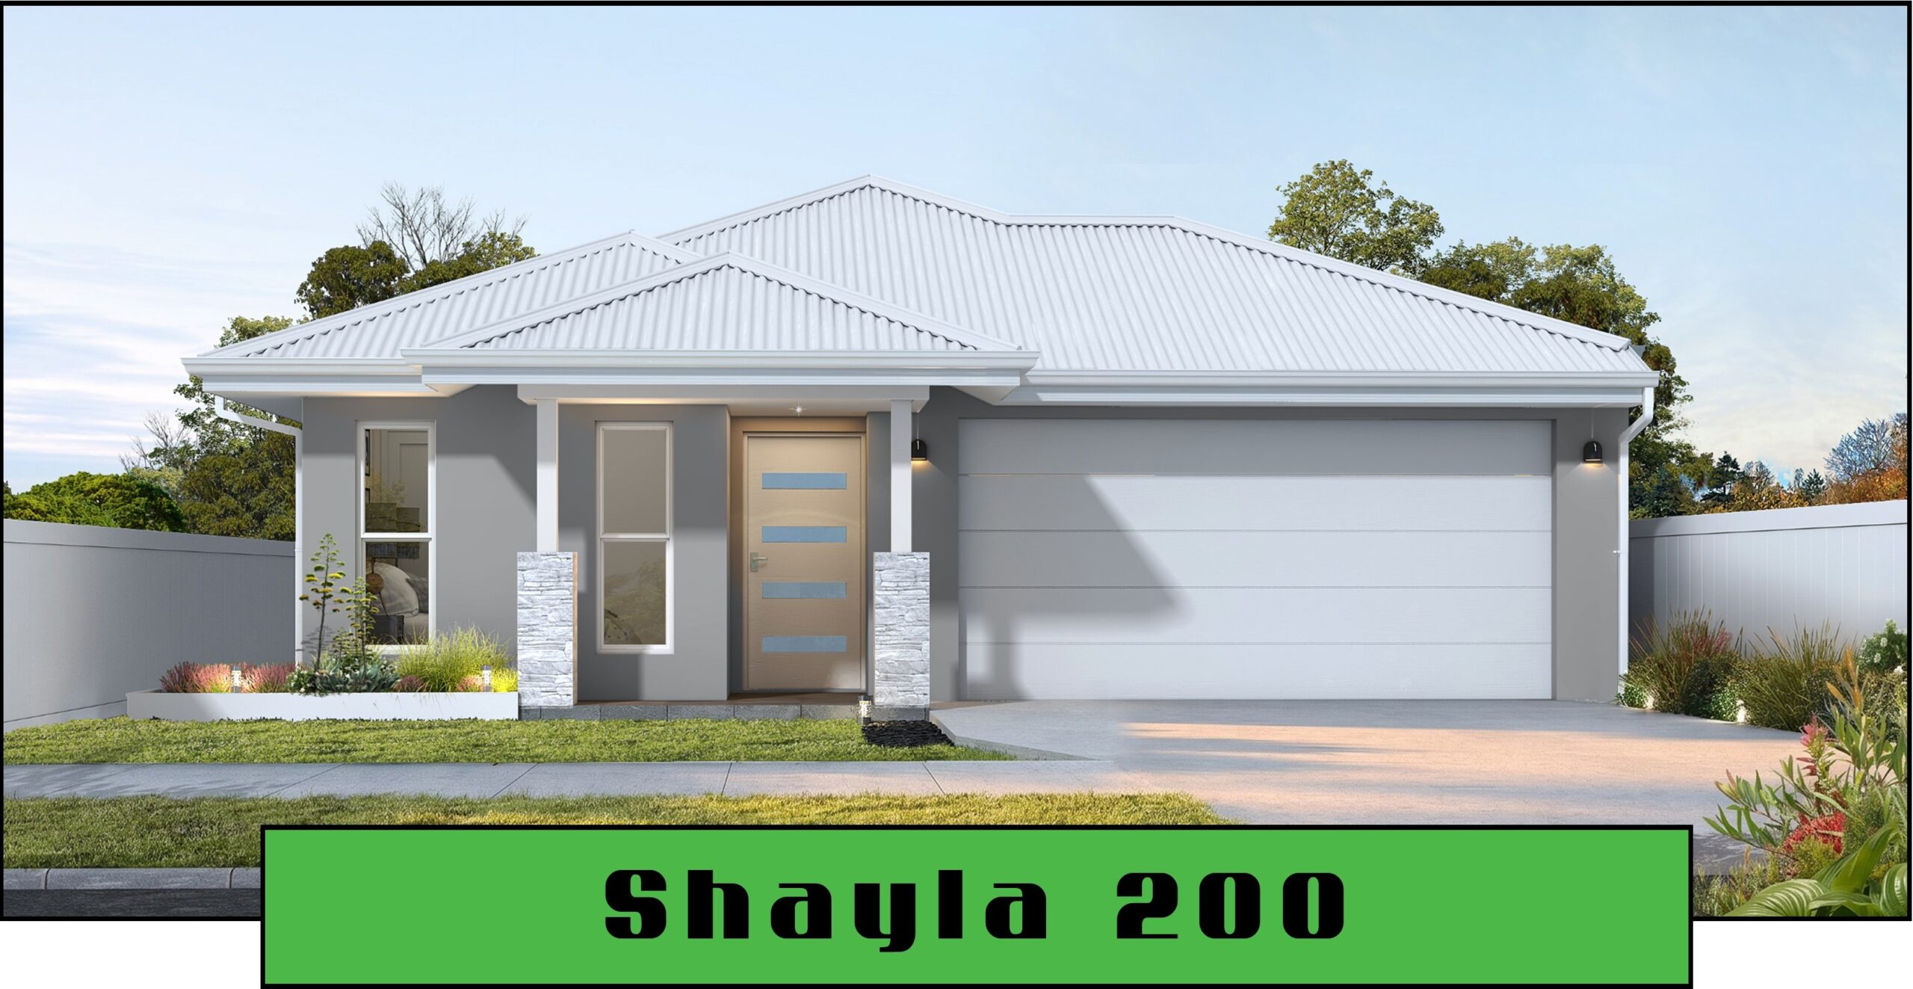
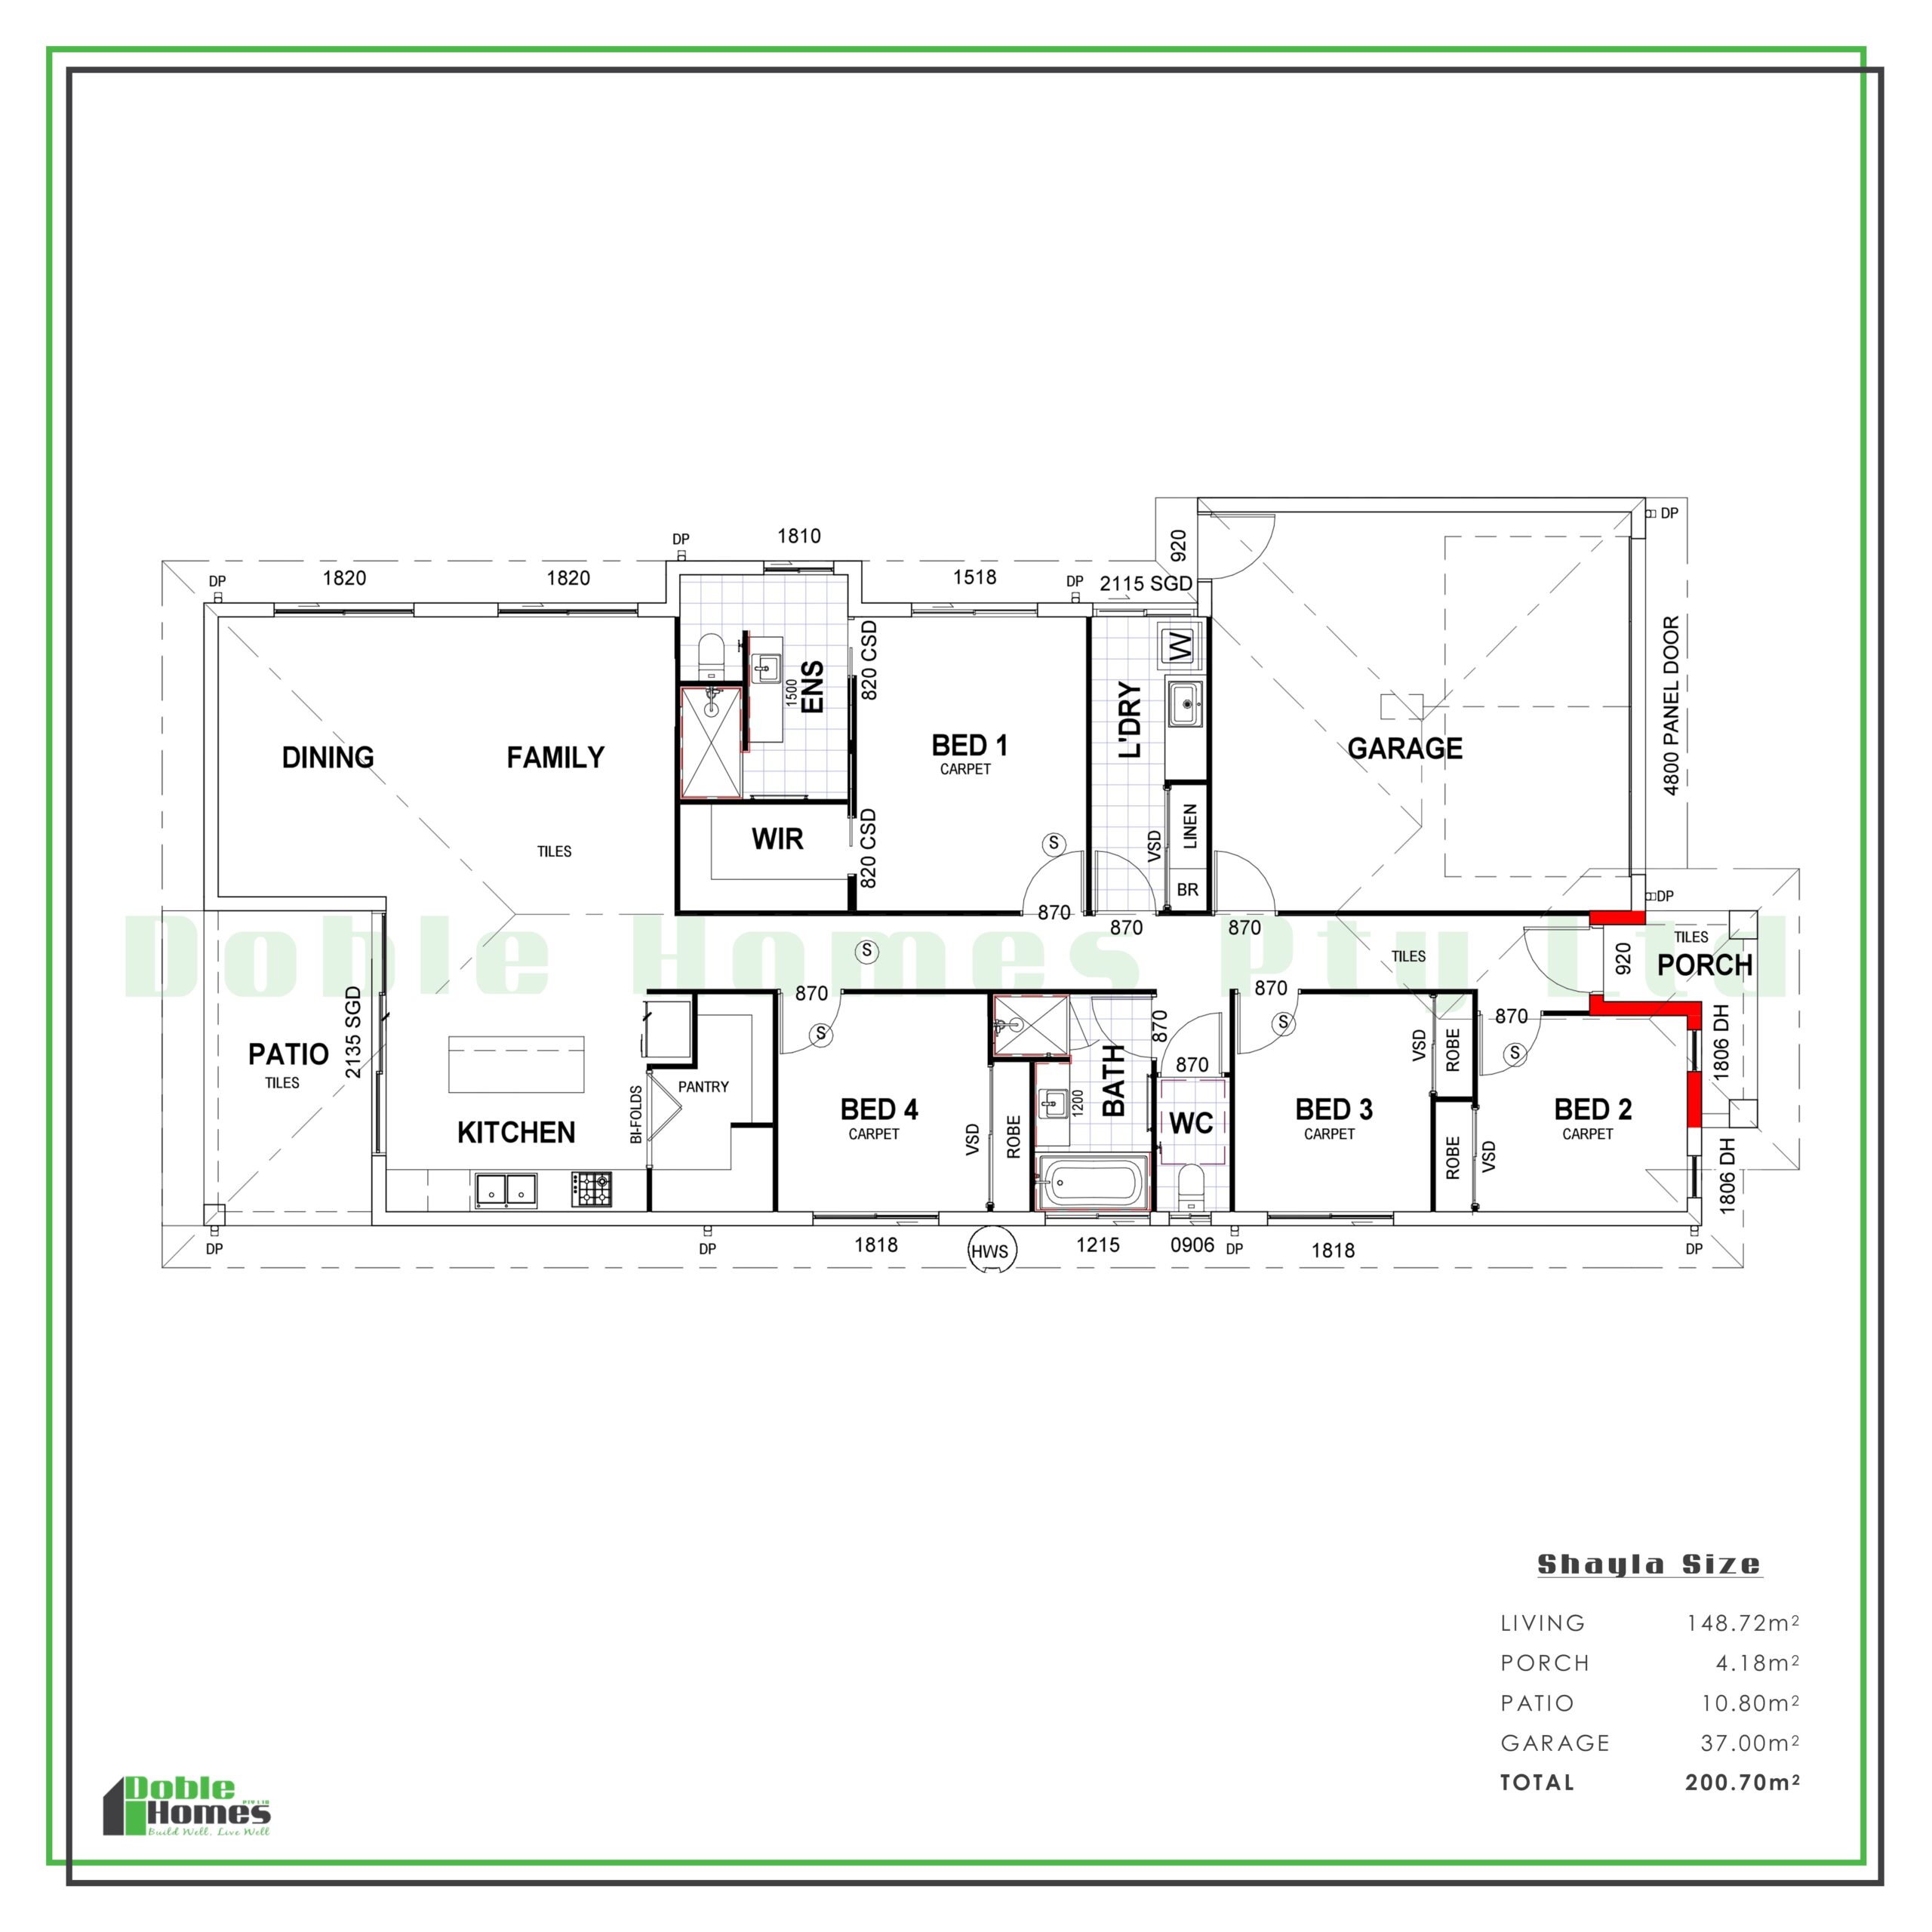
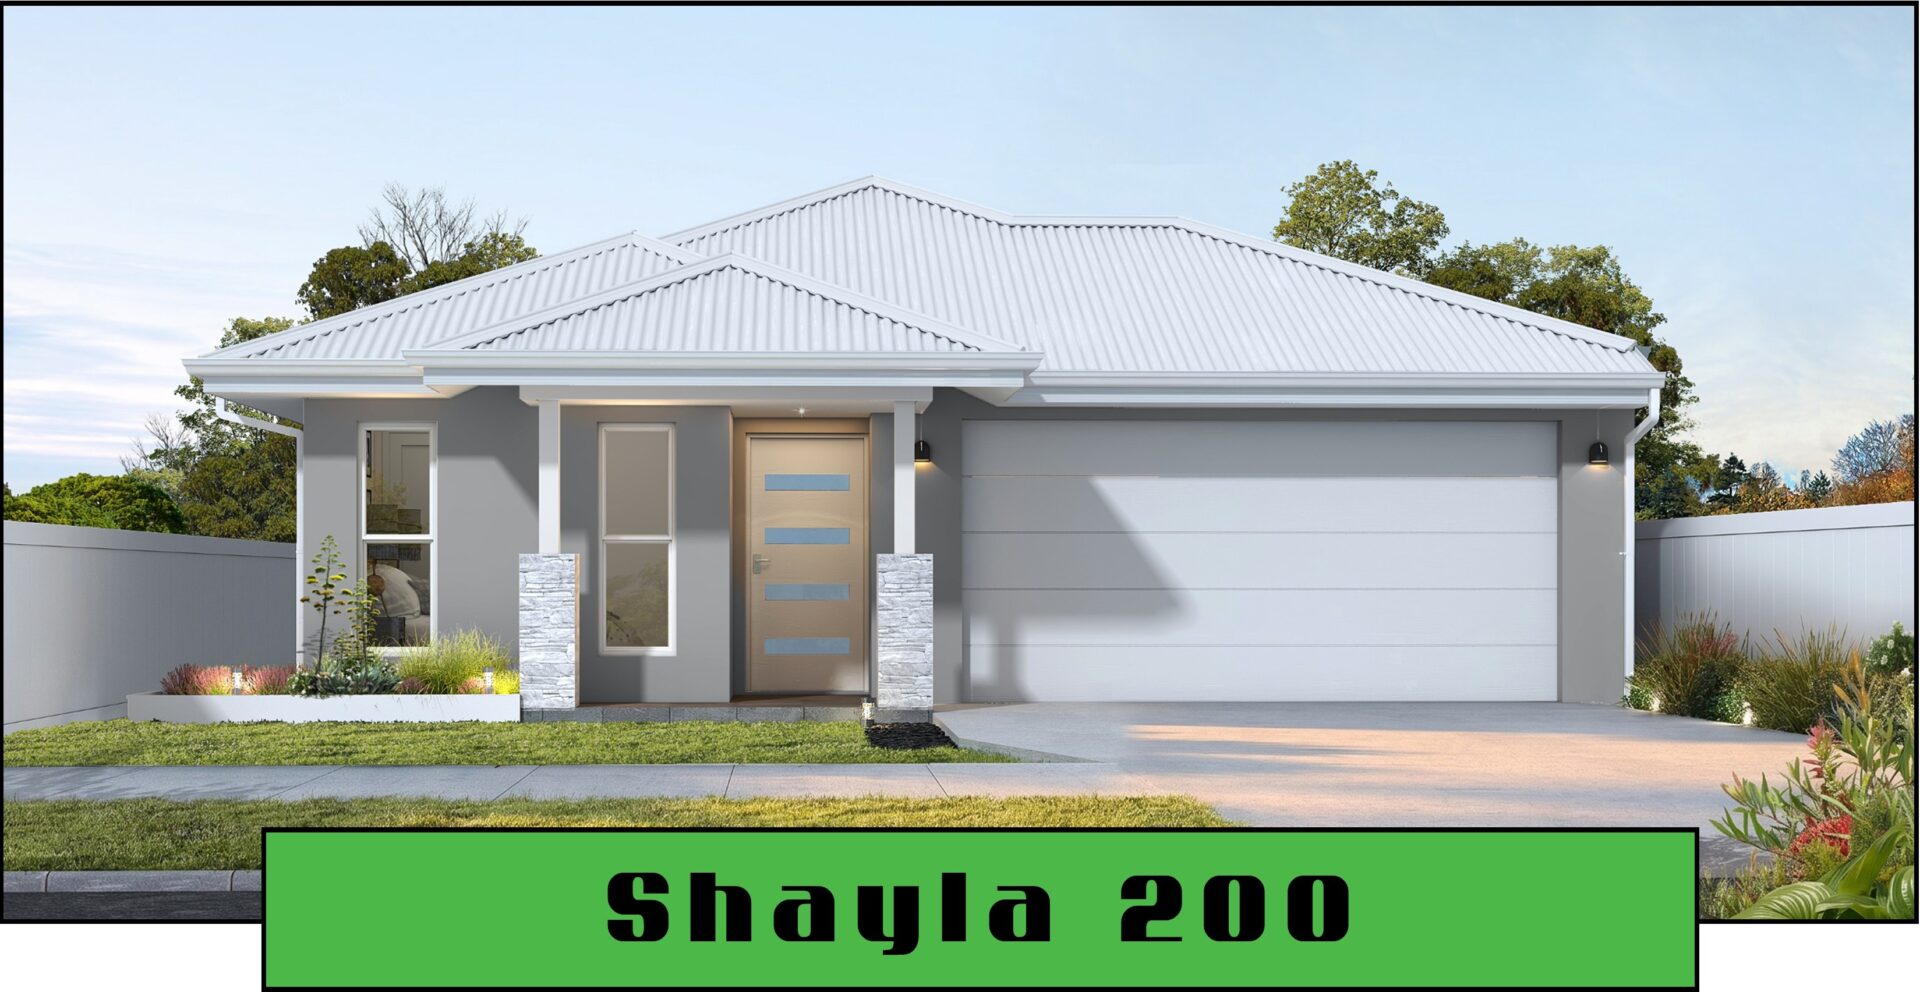
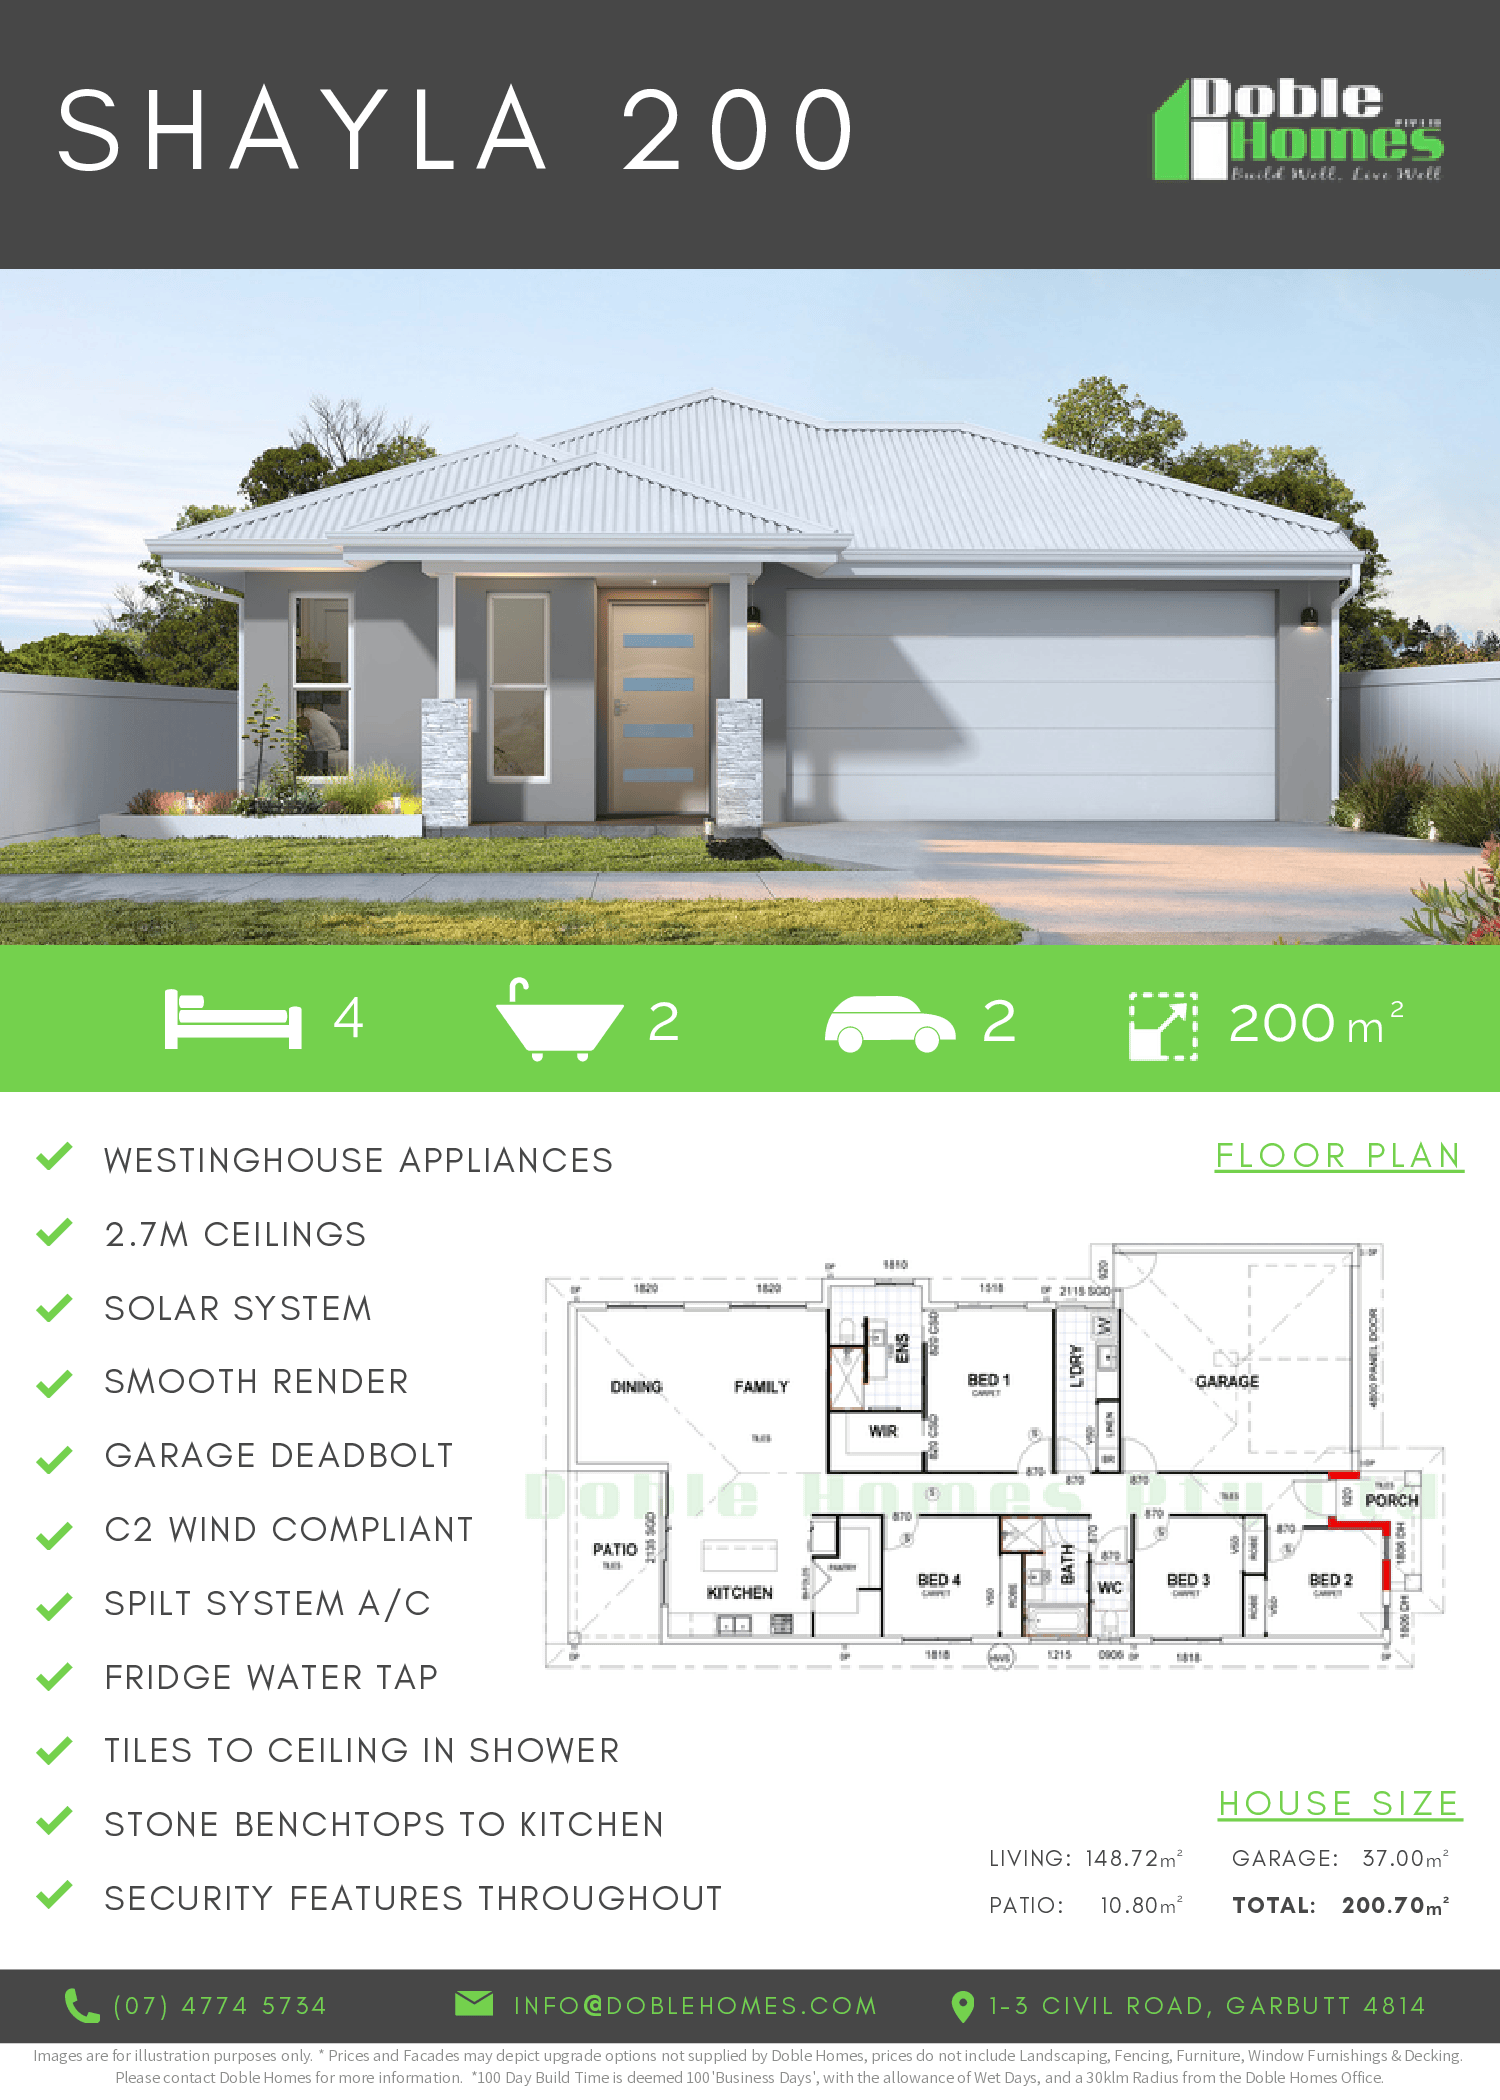
The Shayla 200 offers a well-balanced medium-sized design that blends contemporary style with functional living. The open-plan layout features a spacious kitchen with a walk-in pantry, seamlessly connecting to a large living and family area that promotes both comfort and entertaining. The large patio extends the living space outdoors, offering an expansive view of the backyard and creating an ideal setting for relaxation or gatherings. With 4 bedrooms and 2 bathrooms, the Shayla 200 provides ample space for families, while the internal laundry with generous storage off the double-car garage adds practicality and organization to the home.
- Daikin Spilt System Air-Conditioners
- 2.7m High Ceilings
- 60cm Westinghouse Appliances
- Stone Benchtops in Kitchen
- Walk-in Showers with Tiles to Ceiling
- Security Screens
- Solar System